
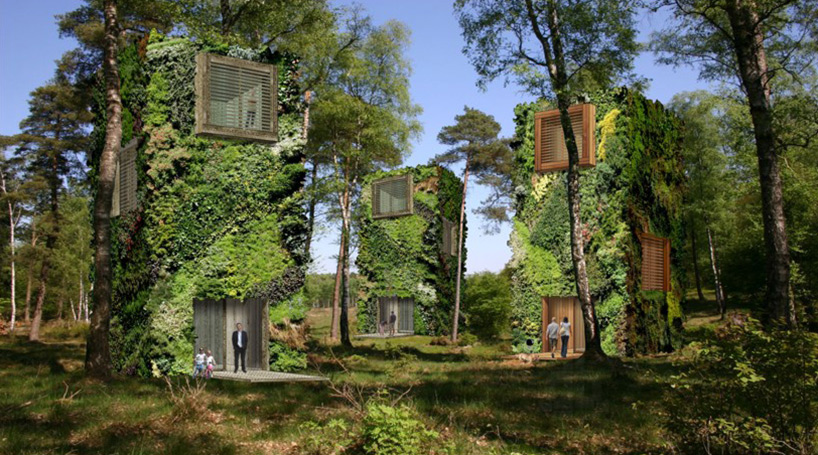
oas1s proposes clusters of tree-bound houses that double as urban parks
all visuals courtesy of oas1s
‘oas1s’ is an alternative architecture concept that aims to improve the global urban environment. separated into neighborhoods — not unlike traditional suburban living — the tree-bound houses offer plentiful personal space set within an organic, compact, car-free location. explorations show that the possibility of urban density is high, with a maximum of 100 ‘oas1s’ homes per hectare; which simultaneously doubles as a park.

the ultimate nature-loving community
each wooden tree-cabin offers a fully customizable interior of 100m2 over four full levels. floors are connected by stairs encased with glass, and tops floors offer views upwards via a large skylight. additionally, every tier boasts large windows as well as various french balconies or loggias. ‘oas1s’ units are available in single or multi-family size, with the future possibility of hotel, leisure, or business related options.
construction is based on cradle-to-cradle principles, with materials including prefabricated recycled wood, green walls, high-value insulation, and triple glazing. homes are designed to be 100% sufficient off-grid including energy, water, and waste needs. to make the idea more affordable, an envisioned community land trust would split costs of land and house ownership. currently, a pilot ‘oas1s’ neighborhood is seeking investment through ambitious corporate or private parties.

‘oas1s’ community

chameleon-like architectureplaced within the natural landscape

an alternative urbantypology to improve cities worldwide

an ‘oas1s’ structure

spaces feature large windows and various loggias within

a green tree-scraper

concept diagram

upgrading a single hectare with 50 homes

high-density urban design on human and natural scales; 100 % green and car-free

100m² interior floor plans
designboom has received this project from our ‘ DIY submissions ‘ feature, where we welcome our readers to submit their own work for publication.see more project submissions from our readers here.
edited by: nick brink | designboom