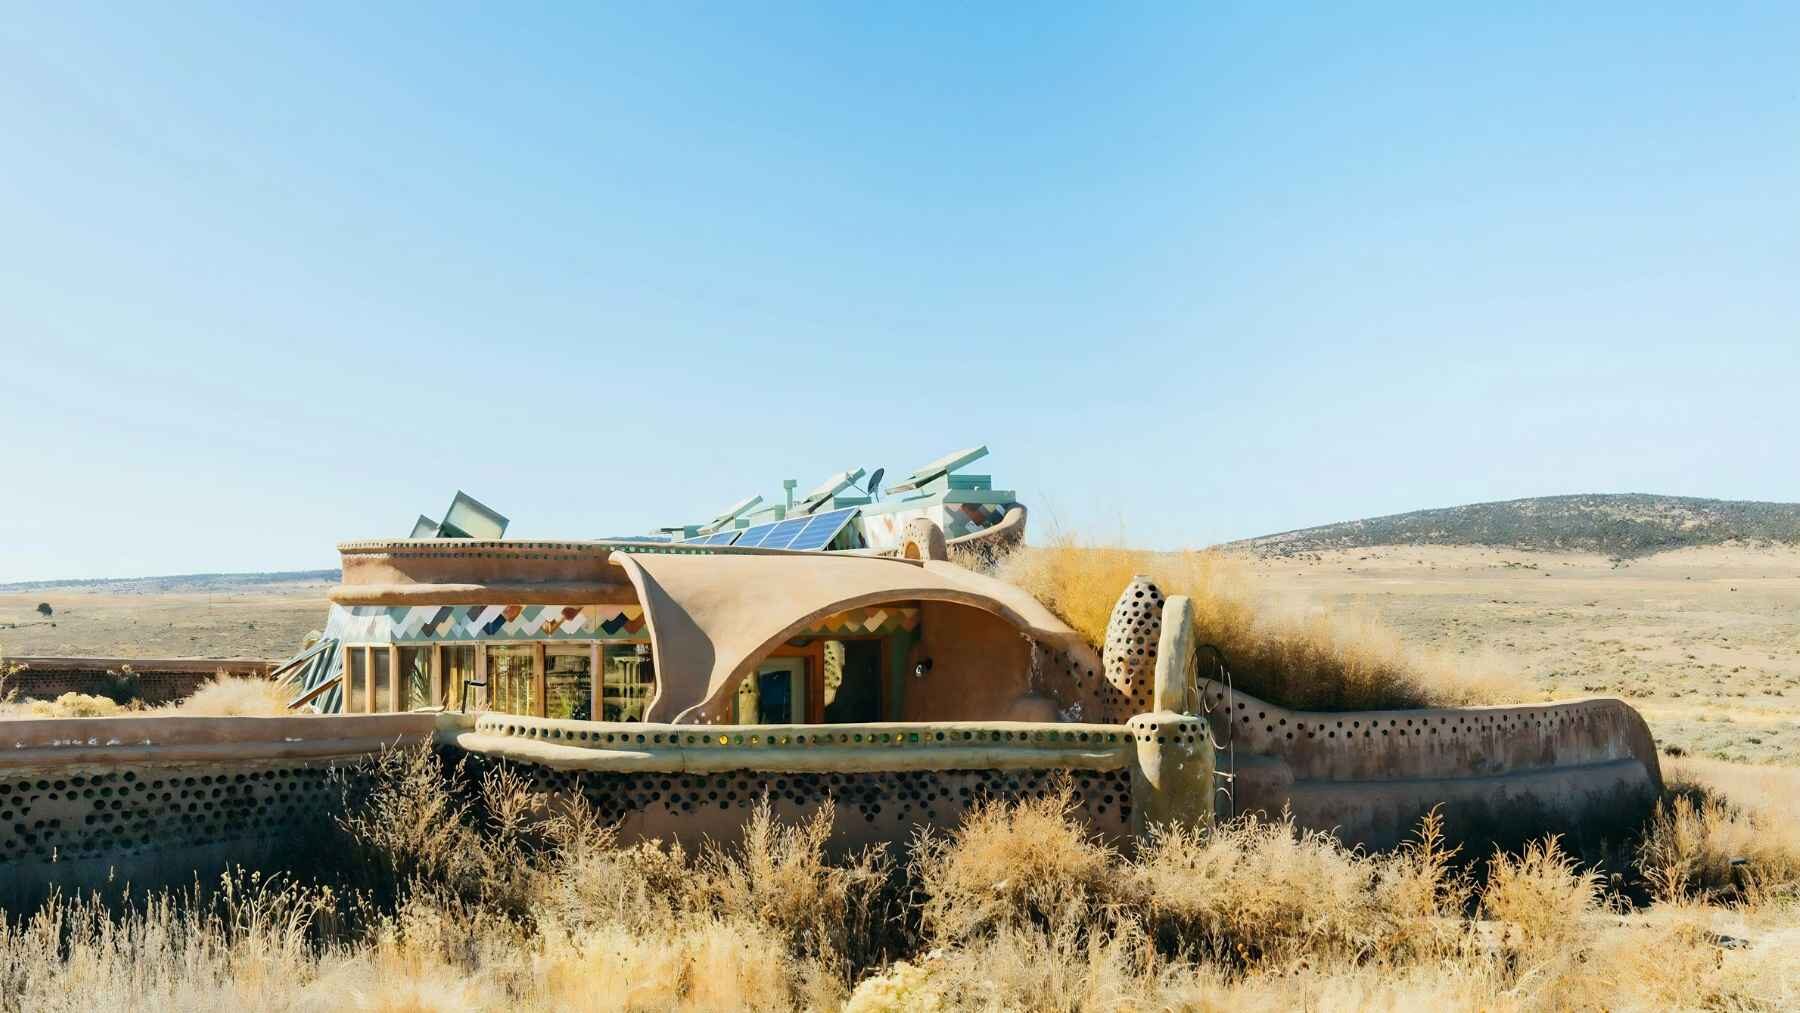
A home made with discarded tires, aluminum cans, glass bottles, and packed earth sounds like an ambitious recycling project. Yet Earthship homes are designed to do something far more practical. Under the right conditions, they can keep indoor temperatures near 68°F while sharply reducing the need for furnaces and air conditioners.
The concept was created by American architect Michael Reynolds to reduce reliance on fossil fuels, municipal water, and grid electricity. The eye-catching walls are only part of the story. So how does a pile of old tires turn into a comfortable home?
Old tires become thick walls
The construction method starts with a used automobile tire packed tightly with soil. Once compacted, it becomes a load-bearing rammed-earth brick wrapped in steel-belted rubber, creating a wall roughly 2 ft. 4 in. thick that can store heat. Because the tires are buried and plastered, the rubber is shielded from sunlight and has far less exposed air than a loose tire.
The method requires little specialized training, but it is physical work. A two-person team, with one person shoveling and the other compacting, can fill about four tires an hour. Simple does not mean effortless.
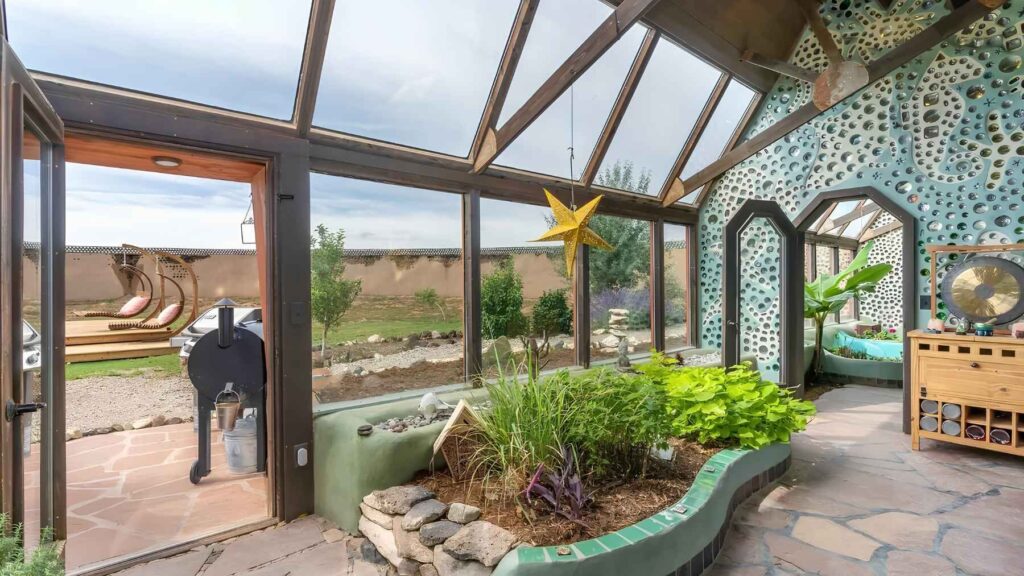
Aluminum cans can be set in concrete to form interior partitions, while glass bottles can be joined with adobe, mortar, or plaster. Sunlight passing through the colored glass creates a stained-glass effect. Reclaimed wood and metal may also be used where the design and local rules allow it.
The house acts like a thermal battery
The key idea is “thermal mass,” which means a dense material can absorb heat and release it slowly. Think of the walls and earthen floors as a large, slow-moving battery. They do not create energy, but they help move warmth from one part of the day to another.
In the Northern Hemisphere, large windows usually face south so winter sunlight can enter the building. The walls and floors soak up that warmth during the day, then release it after the air cools at night. In the Southern Hemisphere, the main solar-facing windows generally point north.
The U.S. Department of Energy says thermal mass can reduce indoor temperature swings and improve comfort. Still, 68°F is not a guaranteed setting on an invisible thermostat. Climate, insulation, window placement, soil conditions, and occupant behavior all shape the result.
Cooling happens underground
Earthships can use buried cooling tubes to draw outdoor air through the surrounding soil. The ground absorbs some of the heat before the air reaches the rooms. Official design guidance says the system can lower incoming air by about 10°F to 20°F, depending on the building and local conditions.
The cooled air enters low in the home, while warmer air rises and leaves through high windows or skylights. No compressor is needed for that airflow, and the tubes can operate without fans. That can mean relief from sticky summer heat without watching the electric bill climb every afternoon.
There is a catch. Moisture can condense inside the tubes, so drainage, waterproofing, and ventilation must be carefully planned. An independent survey by Ian Watson also found that some owners in humid or very cold climates used dehumidifiers, fans, wood stoves, or in-floor heat as backup.
Solar power replaces the grid
Electricity usually comes from solar photovoltaic panels, which turn sunlight into electric power. A fully off-grid setup also needs batteries for nighttime and cloudy days, a charge controller to protect those batteries, and an inverter that converts the stored power into the form used by household appliances.
Some projects can combine solar with wind, biodiesel, or small-scale hydropower, but off-grid does not mean equipment-free. Batteries, wiring, safety devices, and monitoring systems still need proper installation and maintenance.
Rain becomes household water
Rain and snowmelt can be collected through a suitable rainwater system and directed from the roof through debris traps into cisterns. A pump, filters, and a pressure tank then prepare and move the water for drinking, cooking, cleaning, and bathing. It is a small water utility tucked inside the home.
Cistern size depends on local rainfall and how much water the household uses. In the owner survey, reported storage ranged from about 250 gallons to 10,000 gallons, showing how different one project can be from another. Some systems can also connect to municipal water and refill automatically when stored water runs low.
Self-sufficiency brings chores that a monthly utility bill can hide. Owners may need to clear roof catchments, replace filters, check pumps, and monitor stored power. That is the less glamorous side of living off the grid.
The energy claim needs context
Earthships share several ideas with passive building design, including solar orientation, thick thermal mass, and reduced mechanical heating and cooling. The Passive House Institute says certified Passive Houses can cut space-heating use by about 90% compared with older average homes and about 75% compared with typical new construction. That overlap does not make every Earthship a certified Passive House.
The survey of 10 owners found strong praise for stable temperatures, quiet interiors, and self-sufficiency. It also recorded challenges involving humidity, extreme winter weather, water-system upkeep, battery maintenance, permits, and the heavy labor of packing tires. The sample was small, so it offers useful experience rather than a final verdict.
At the end of the day, the design is not a magic box that works identically everywhere. Its real lesson is that walls, windows, soil, sunlight, water, and electricity can be planned as one connected system.
The official design information has been published by Earthship Biotecture.