A home that takes shape in a matter of days sounds almost too good to be true, especially in a world where construction delays can stretch for months. Yet a building method that began gaining attention in the United States is now drawing interest because it replaces much of the slow, layered work of conventional walls with factory-made structural insulated panels, also known as SIPs.
The promise is simple, but not small. SIP homes can be assembled quickly, reduce on-site waste, and create a tighter building envelope that helps keep indoor temperatures more stable. That matters at a time when the buildings and construction sector still accounts for 32% of global energy use and 34% of carbon dioxide emissions, according to the 2024 and 2025 Global Status Report for Buildings and Construction.
A house made like a sandwich
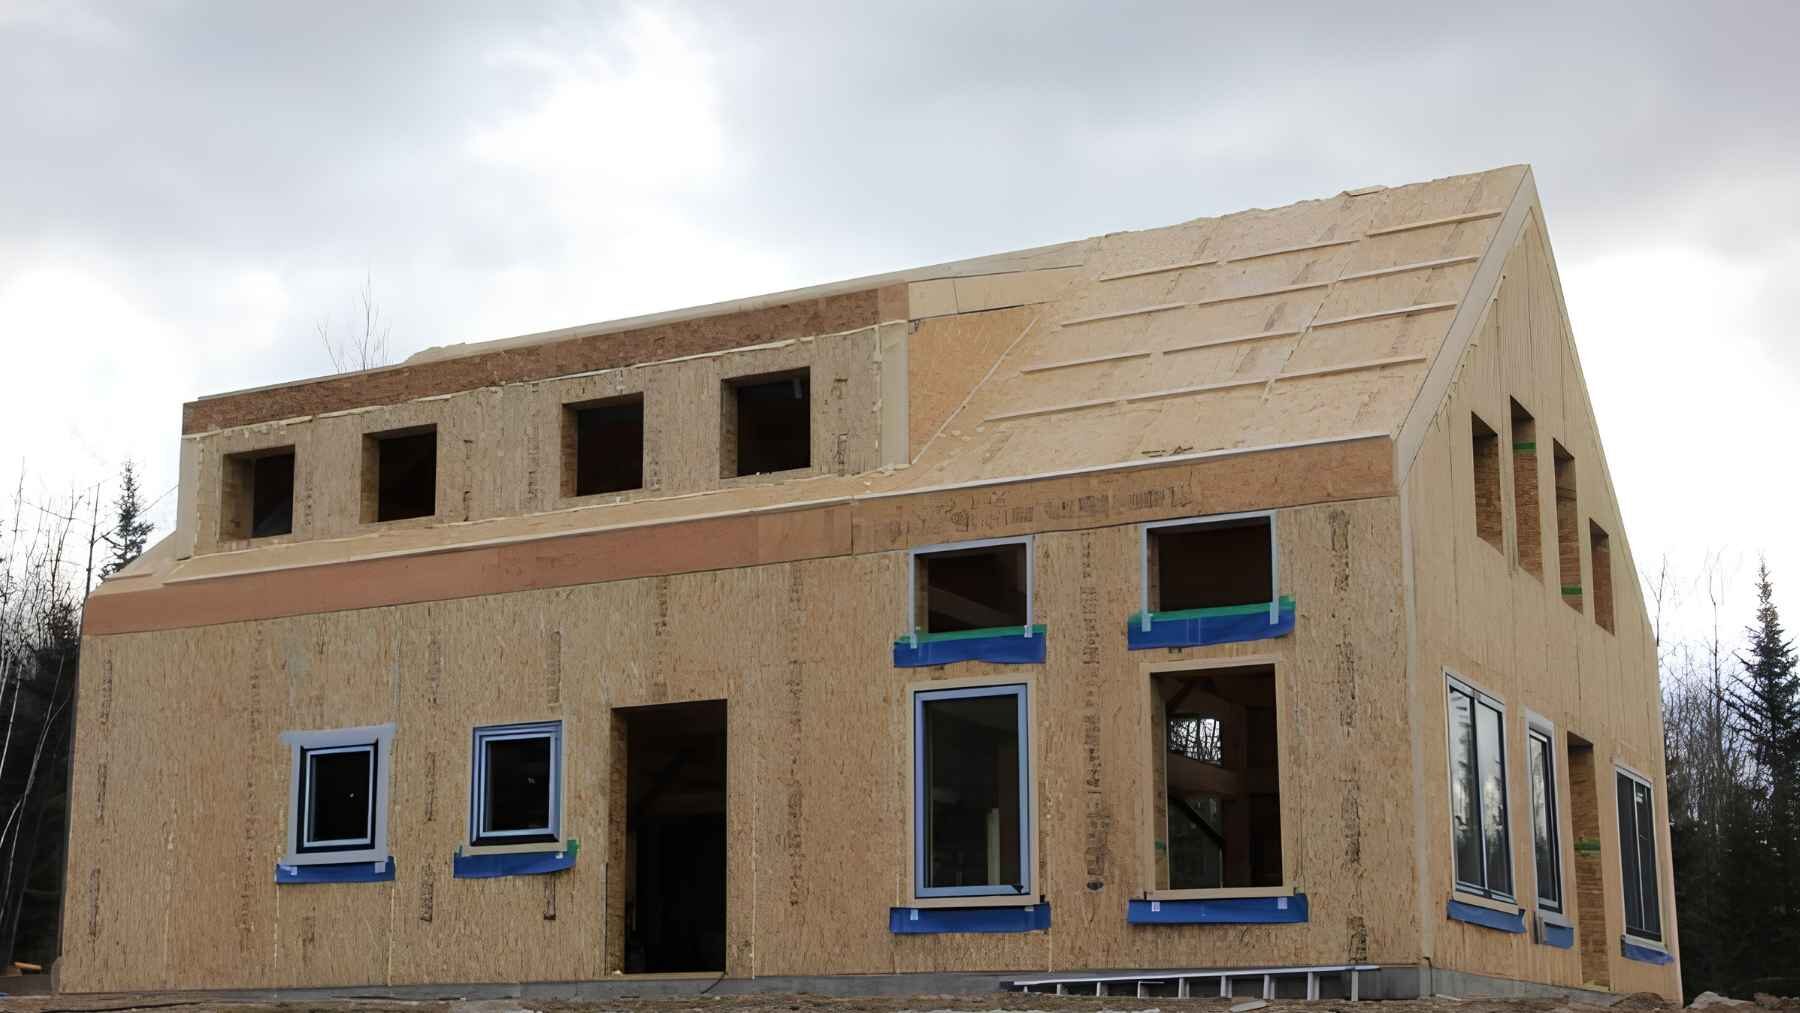
SIPs are not bricks, blocks, or poured concrete walls. They are prefabricated building panels made with a foam insulation core placed between two rigid exterior layers, often oriented strand board, or OSB.
This sandwich-like design is the trick. One panel can provide structure, enclosure, and insulation at the same time, instead of asking builders to frame, sheathe, insulate, and seal a wall in separate steps.
The U.S. Department of Energy describes SIPs as prefabricated insulated structural elements used in walls, ceilings, floors, and roofs. It says they provide more uniform insulation than traditional stick-frame construction.
Why the timeline shrinks
The biggest headline is speed. In the source report, the main structure of a home built with SIPs can be raised in about seven days, because the panels arrive from the factory ready to assemble on-site.
That does not mean a whole finished home appears in a week. Foundations, plumbing, wiring, roofing details, finishes, inspections, and permits still take time, and local rules can slow or speed up the process.
However, the wall and roof shell can move fast. The Building America Solution Center says SIP wall and roof panels are made in a factory, delivered clean and precisely cut, and can include openings for windows and doors before they ever reach the jobsite.
Less heat escaping
The energy argument starts with a basic problem we all understand. In winter, warm air leaks out. In summer, that sticky heat we all know creeps in, and the air conditioner works harder.
SIPs are designed to reduce that back-and-forth. Because the foam core runs through much of the panel, the wall has fewer gaps and less thermal bridging than many conventional framed walls.
This means a house can be easier to keep comfortable. The Department of Energy says SIPs can offer energy savings of 12% to 14%, and when installed properly, they can make a home more airtight, quieter, and more comfortable.
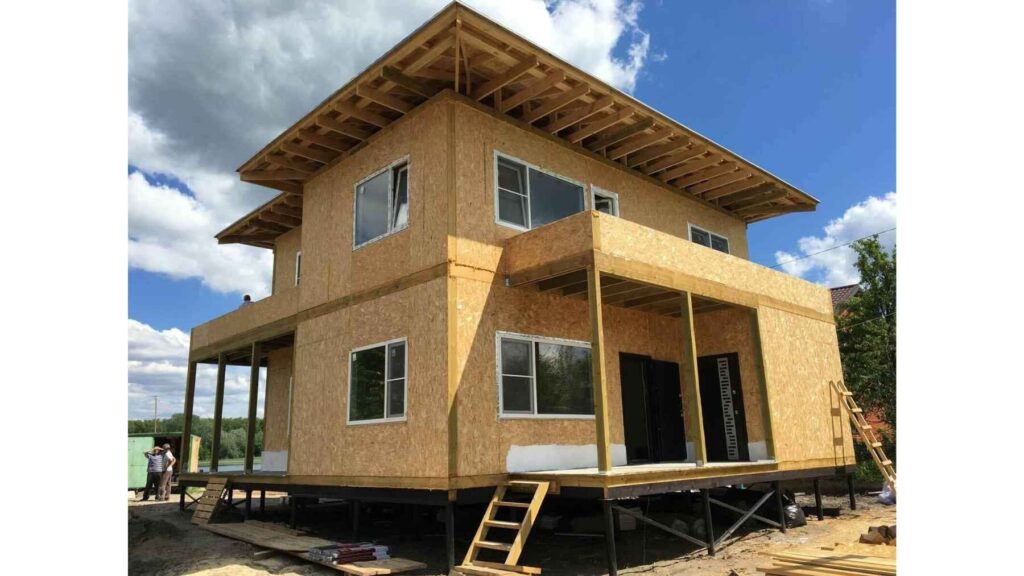
A house built with structural insulated panels (SIPs) takes shape during construction, illustrating a building method that speeds up assembly while improving insulation and energy performance.
Waste matters too
Traditional building sites can be messy places. Lumber scraps, damaged insulation, packaging, cutoffs, and mistakes often pile up before the house is even sealed from the weather.
SIPs shift much of that work into a controlled factory setting. Panels are cut to match the plans, which can reduce errors, lower labor time, and leave less waste scattered across the site.
The Building America Solution Center notes that SIPs arrive ready to assemble and can produce a sturdy, airtight, well-insulated structure with little labor time and almost no construction waste. That is a big reason the system is being discussed not just as a speed tool but as a sustainability tool.
The concrete question
So are these really homes “without cement”? For the wall system, yes, SIPs can replace the usual brick-and-cement shell that dominates many housing markets.
It is worth being precise, however. Most homes still need a foundation, and that foundation may use concrete depending on the soil, design, climate, and local building code.
That nuance matters because cement and steel are major climate concerns in construction. UNEP notes that materials such as cement and steel are responsible for 18% of global emissions, which is why every serious alternative is getting a closer look.
Not a magic fix
SIPs come with responsibilities. A very airtight house can be a good thing, but it also needs proper ventilation so fresh air keeps moving through the home.
The Department of Energy warns that because SIP structures are so airtight, controlled fresh-air ventilation may be needed for safety, health, performance, and code compliance. In other words, the panels are only part of the story.
Builders also need training. Poor sealing, careless moisture management, or bad detailing around windows and roofs can undo the benefits, just as a high-end jacket fails if the zipper is broken.
A faster shell for a hotter world
The appeal of SIPs is not hard to see. Faster assembly can help families move sooner, while better insulation can soften the blow of heating and cooling costs on the electric bill.
For the most part, the technology is not trying to make homes futuristic. It is trying to make the hidden parts of the house, the walls, roofs, and insulation layers, work together with fewer weak spots.
At the end of the day, that may be the real story. A home that goes up quickly is interesting, but a home that wastes less energy year after year could be much more important.
The official guidance was published on the Building Science Education, U.S. Department of Energy.